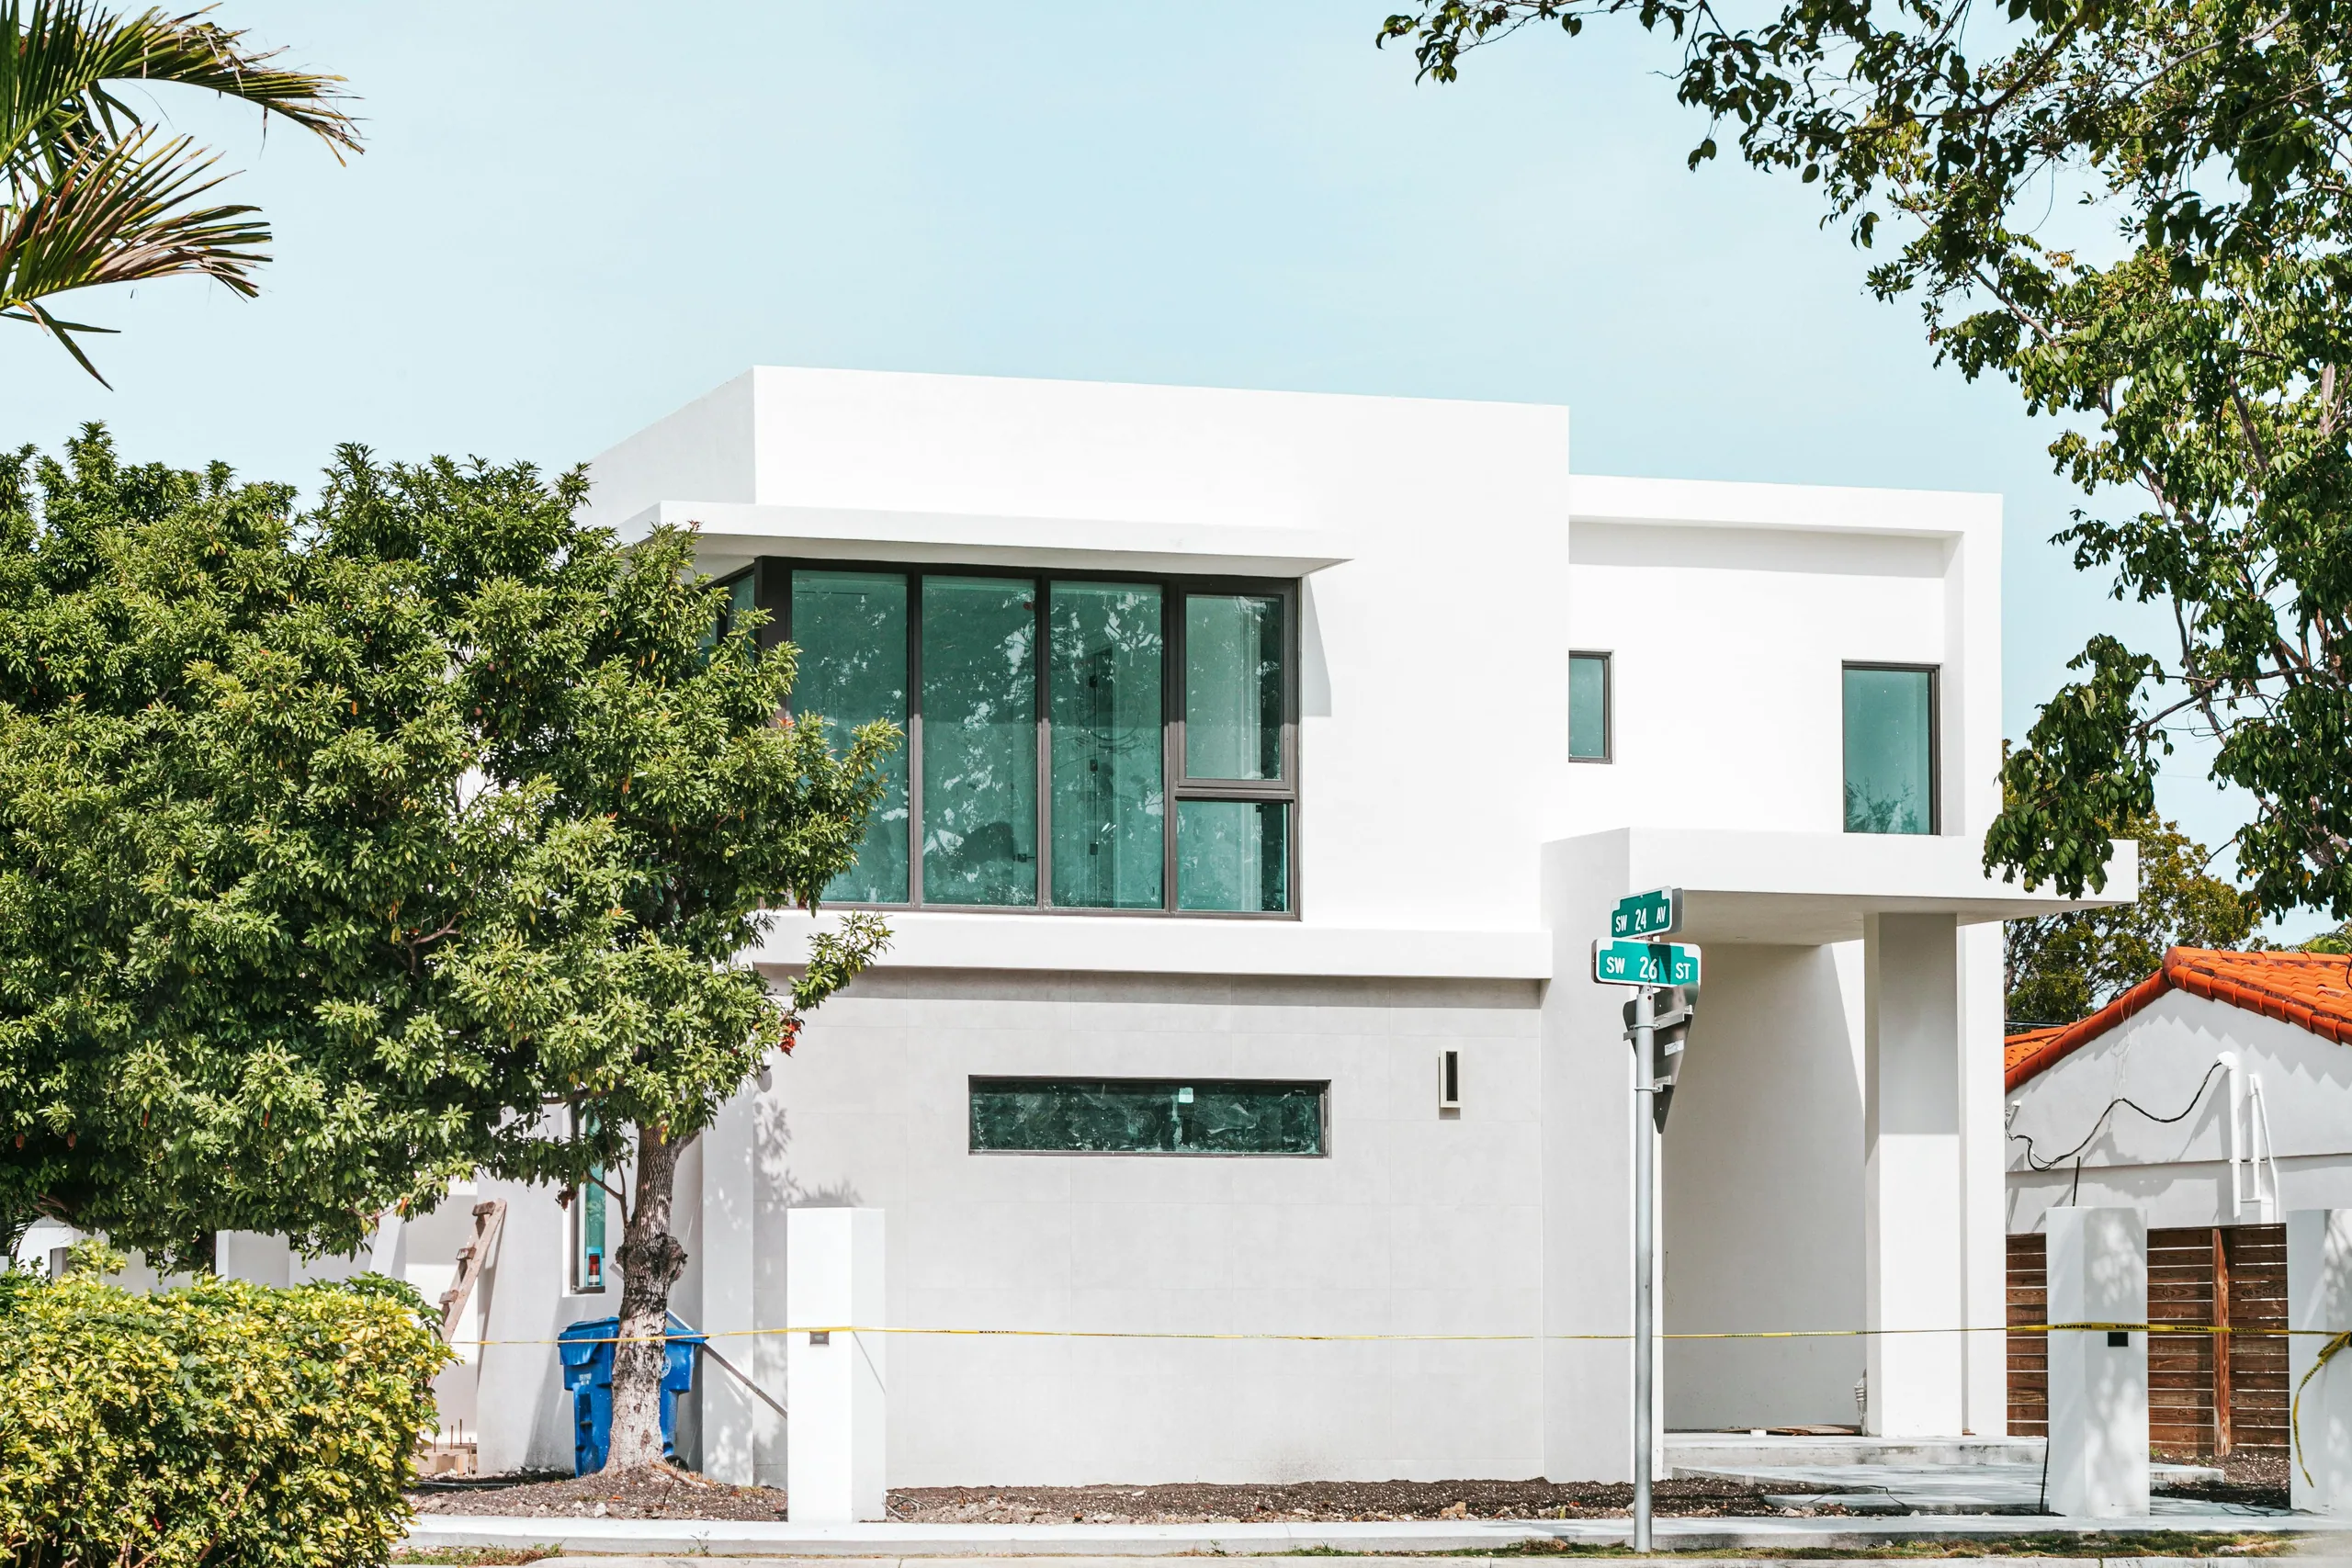

Take a corner lot in Oakville with a detached house and a deep back yard, and two site plans for the same backyard suite. In the first, the building sits 3.0 metres in from the flankage lot line, the one running along the side street. In the second it has been nudged over to 4.0 metres. Same floor plan, same finishes, same budget.
The first one is held to 2.5 metres in height. The second gets 4.0.
That is section 6.5.2 of Oakville’s Zoning By-law 2014-014, and it is the kind of rule that quietly decides whether a design is buildable. Notice what had to be settled before it could apply at all, though. The by-law only reached for its accessory-building rules because this suite was going in a separate structure out back. Put the same unit in the basement and none of that text is live.
That is the question Oakville’s by-law asks first, ahead of size, height and number. Is the unit attached, or detached?
Oakville deleted the word most people search for
Look up “garden suite” in the current by-law and what you find is not a rule but a deletion notice. Part 3 carries the line “Dwelling, Garden Suite (deleted by By-law 2024-111)”. The same amendment deleted “Dwelling Unit, Accessory”. Two defined terms went in their place.
An attached additional residential unit is, in the by-law’s words, “one or more habitable rooms containing separate kitchen and bathroom facilities for private use as a single housekeeping unit which is contained within a detached dwelling, semi-detached dwelling, linked dwelling or townhouse dwelling already containing a dwelling unit.”
A detached additional residential unit is that same sentence with one clause swapped. It is “contained within an accessory building associated to” one of those dwellings.
Inside the house, or inside an accessory building. In the text, that is the whole of the difference, and nearly everything below follows from it.
The old word has not vanished from Ontario law, it just never meant what people use it to mean. Ontario’s Citizen’s Guide to Land Use Planning describes a garden suite as “a one-unit detached residential structure containing bathroom and kitchen facilities that is additional to an existing structure and that is designed to be portable”, authorised by a temporary use by-law for a period not exceeding 20 years. Portable, and time-limited. A permanent suite on a foundation was never that, which is part of why a different term now does the work.
How many, and in which combination
Section 4.1.2 sets out two permitted combinations and stops there.
| What is permitted | Where the units sit |
|---|---|
| A maximum of two attached additional residential units | Both inside the existing house |
| One attached plus one detached additional residential unit | One inside the house, one in an accessory building |
There is no third row. Two detached units is not on the list, so a lot does not get two backyard suites.
Add the existing home to either combination and the property holds three dwelling units, which lines up with the province. The Citizen’s Guide puts it this way: “the Planning Act overrides local zoning bylaws to permit up to 3 residential units in most existing urban residential areas”, either up to three units in the main house, or up to two in the main house plus one in an ancillary building such as a garage.
One caution if you go looking for the by-law yourself. A Town PDF numbered 2024-053 surfaces easily in search, and its table permits three attached additional units, which would put four dwelling units on a lot. That document is a draft. It ends “PASSED this ##th/st/nd/rd day of MONTH, 20##” above blank signature lines, and it was the zoning half of a Housing Accelerator Fund package Council did not adopt. The amendment that did land is 2024-111, and the consolidation dated May 4, 2026 is annotated to it throughout. Two is the number in force, and the Town’s zoning staff are the ones to confirm it for a specific address.
Why “detached” hands the project to the accessory-building rules
Search the whole by-law for “additional residential unit” and you will not find a maximum floor area written for one, or a height, or a setback. The by-law gives these units no envelope of their own. That sounds like an omission. It is closer to a design decision, and it plays out differently on each side of the split.
The attached unit does not need an envelope. It is going inside a building that already complies with the zone, so what binds it is the Ontario Building Code and the house: headroom, egress, fire separation, and whether the services can carry a second kitchen.
The detached unit inherits one. Because its definition places it “within an accessory building”, section 6.5 applies, the same text that governs a shed or a detached garage. Section 6.5.1 b) even states that an accessory building “shall not be used for human habitation or an occupation for gain or profit, unless otherwise permitted by this By-law”. A detached additional residential unit is that exception, and it arrives carrying the rest of section 6.5 with it:
- Height of 4.0 metres measured from grade, reduced to 2.5 metres where the building sits less than 3.5 metres from a flankage lot line. That is the corner-lot comparison this post opened on.
- A 0.6 metre minimum yard from any lot line for a building in a flankage or rear yard, and only where it keeps a separation distance of at least 2.0 metres from the dwelling. Otherwise the minimum yards are the same as for the dwelling itself.
- Maximum lot coverage of the greater of 5% of the lot area or 42.0 square metres of building area, an allowance the by-law states is additional to the coverage permitted for the dwelling.
Read that last one carefully, because it circulates online as the suite’s maximum size and it is not that. It is a lot coverage figure expressed as building area, and it belongs to accessory buildings as a group. An existing detached garage draws on it. So does a shed. What is left for a suite is whatever those have not already spent.
There is a live wrinkle on that particular limit. The Citizen’s Guide says the provincial framework “eliminates other barriers in local zoning bylaws by removing or updating zoning requirements relevant to angular planes, maximum lot coverage, floor space index (FSI), minimum lot size and minimum building distance separation”, while adding that “a zoning bylaw amendment or a minor variance approval may still be required for other zoning requirements (for example, setbacks and height)”. Coverage sits on one side of that sentence and the 4.0 metre height sits on the other. How the two texts meet on a given property is a question for the Town rather than something to reason out from either document alone, and it is worth asking early, because the answer changes what a drawing can be.
What applies either way
Three regulations run across both forms, and one of them ends a plan people often arrive with.
Parking. Table 5.2.1 asks for 1.0 additional parking space for an attached or detached additional residential unit. One space, same either way.
Doors. Section 4.1.3 states that the entrance and exit to an additional residential unit “shall not be oriented towards any yard having a dimension less than 1.0 metre”. On a narrow lot that can rule out the obvious side-yard entrance and push it to the rear, which rearranges a floor plan rather than a building.
Short-term rental. Section 4.23 permits short-term accommodation in an additional residential unit, then requires it to be “operated by the person or persons whose principal residence is the dwelling in which the short-term accommodation is located”, and deems the principal residence of an additional residential unit to be that of the main dwelling on the lot. If you do not live in the house, the suite behind it is not yours to run as a short-term rental.
Where the detached option may not be available
Zoning is read parcel by parcel, and two things can remove the detached route before any measurement matters.
Table 13.2, the permitted uses for the Environmental Zones, lists an attached additional residential unit. It does not list the detached one. Where a property carries one of those zones, that asymmetry is the first thing to check, and the Town’s interactive zoning map is where a specific address gets its designation.
Separately, 2014-014 is not the only zoning by-law in town. Parts of North Oakville still fall under Zoning By-law 2009-189, with its own numbering and its own wording. Every section quoted here is from 2014-014, so confirm which by-law governs the address before relying on a section number.
Conservation Halton adds a third possibility near water and valley land. Since April 1, 2024 its permits have run under Ontario Regulation 41/24, which redrew the regulated area, increasing the regulatory allowance in certain valley systems and decreasing the regulated area around wetlands. Conservation Halton, not the Town, confirms whether a rear yard sits inside the current limit. Which Oakville renovations need a building permit covers that trigger, and the Town’s other permit thresholds, in more detail.
The approval people forget to schedule
A building permit is not the last sign-off. The Town’s accessory apartment page states that “You will require a separate zoning certificate of occupancy approval”, a distinct application with its own fee, published at $300 as of September 2026 on the Town’s zoning certificate of occupancy page. Municipal fees get re-indexed, so confirm the current amount rather than budgeting from this one.
What that certificate does not do is worth knowing, and the Town is unusually direct about it. On its own certificate page, Oakville states that the certificate “does not ensure compliance with all applicable zoning regulations, such as minimum yard or setback requirements, and floor area and height restrictions”, and that it “is not an occupancy permit pursuant to Section 11 of the Building Code Act”. It confirms the use. Setbacks and heights still get tested where they always were, in the building permit review, which is the practical reason our ADU work in Oakville settles the envelope before anything gets drawn to a finished standard.
The accessory apartment page sets out what the unit itself has to contain, “a bedroom, a kitchen, living area, washroom and access to laundry facilities”, with combined spaces permitted. It also flags heritage approval where the property is on the town’s heritage registry, Conservation Halton approval where the project includes excavation and the property backs onto green space, a river bed or wetland, and a possible development engineering permit for site alteration where you are digging or changing grade. On money it keeps its own hedge: development charges “may be payable on certain types of accessory units”, with Development Finance and the Halton District School Board named as the places to ask.
What to settle before anything gets drawn
The attached and detached routes diverge early, and they diverge on things that are cheap to change now and expensive to change later.
For a unit inside the house, the binding questions are structural and Code-driven, and most of them can be tested with a tape measure this week. Comparing a garden suite, a basement apartment and a garage conversion works through those tests one at a time.
For a unit in the back yard, pull the property up on the Town’s zoning map and read three things off it before drawing anything: which zone applies, whether any lot line is a flankage lot line, and what accessory buildings already stand on the lot. Those three answers set the 4.0 versus 2.5 metre question, the 0.6 metre yard, and how much of the coverage allowance is still unspent. Once the envelope is known, what an ADU costs in Ontario is the next thing worth reading, and Mississauga’s rules are a useful contrast if you own property in both, because the vocabulary and the by-law are different one municipality over.
Section numbers move when by-laws are amended. This one was amended in 2024 and consolidated again in 2026, so check the current consolidation and the Town’s answer for your address before committing to a design.