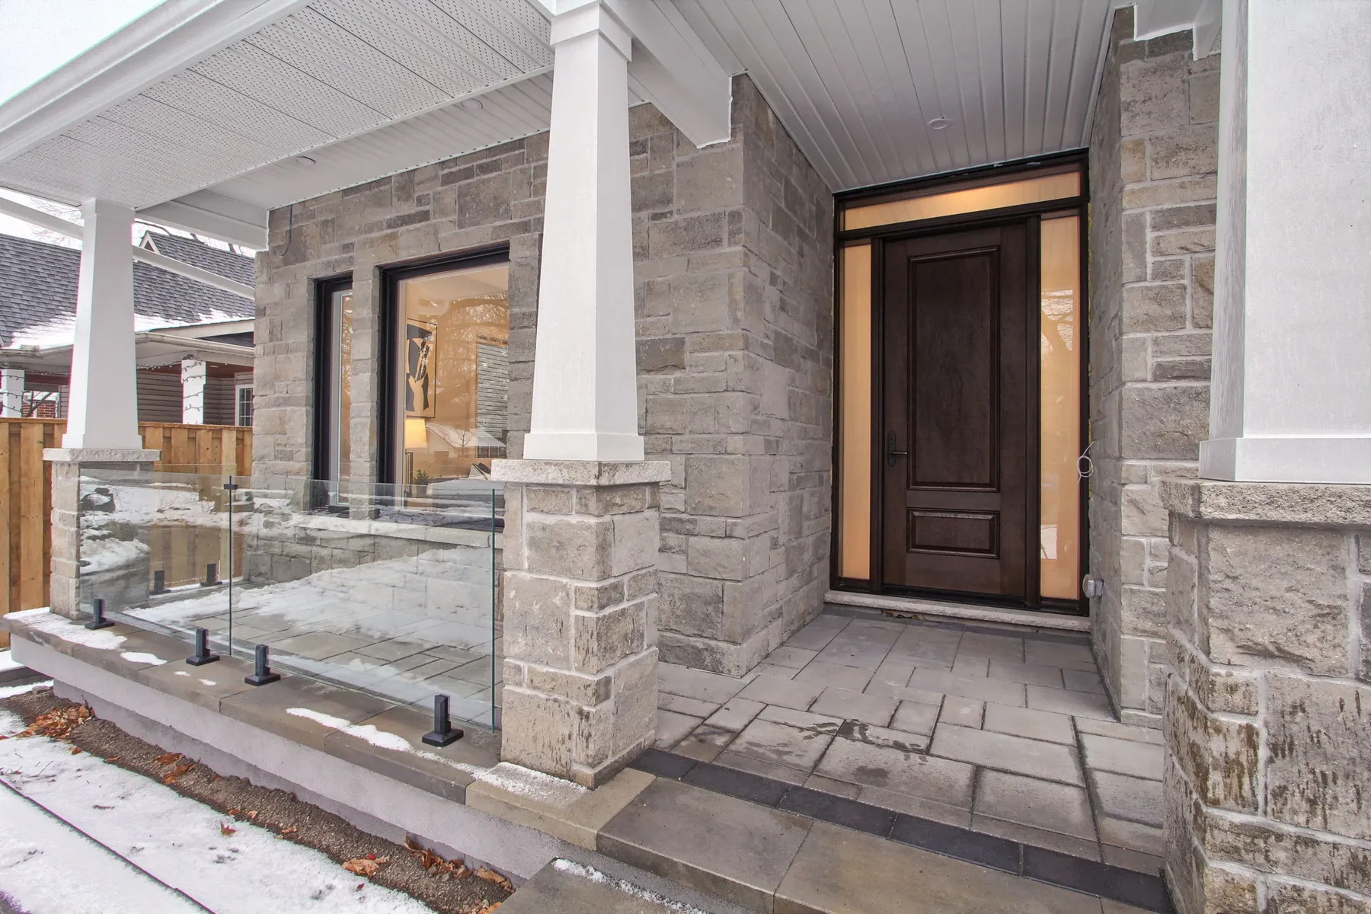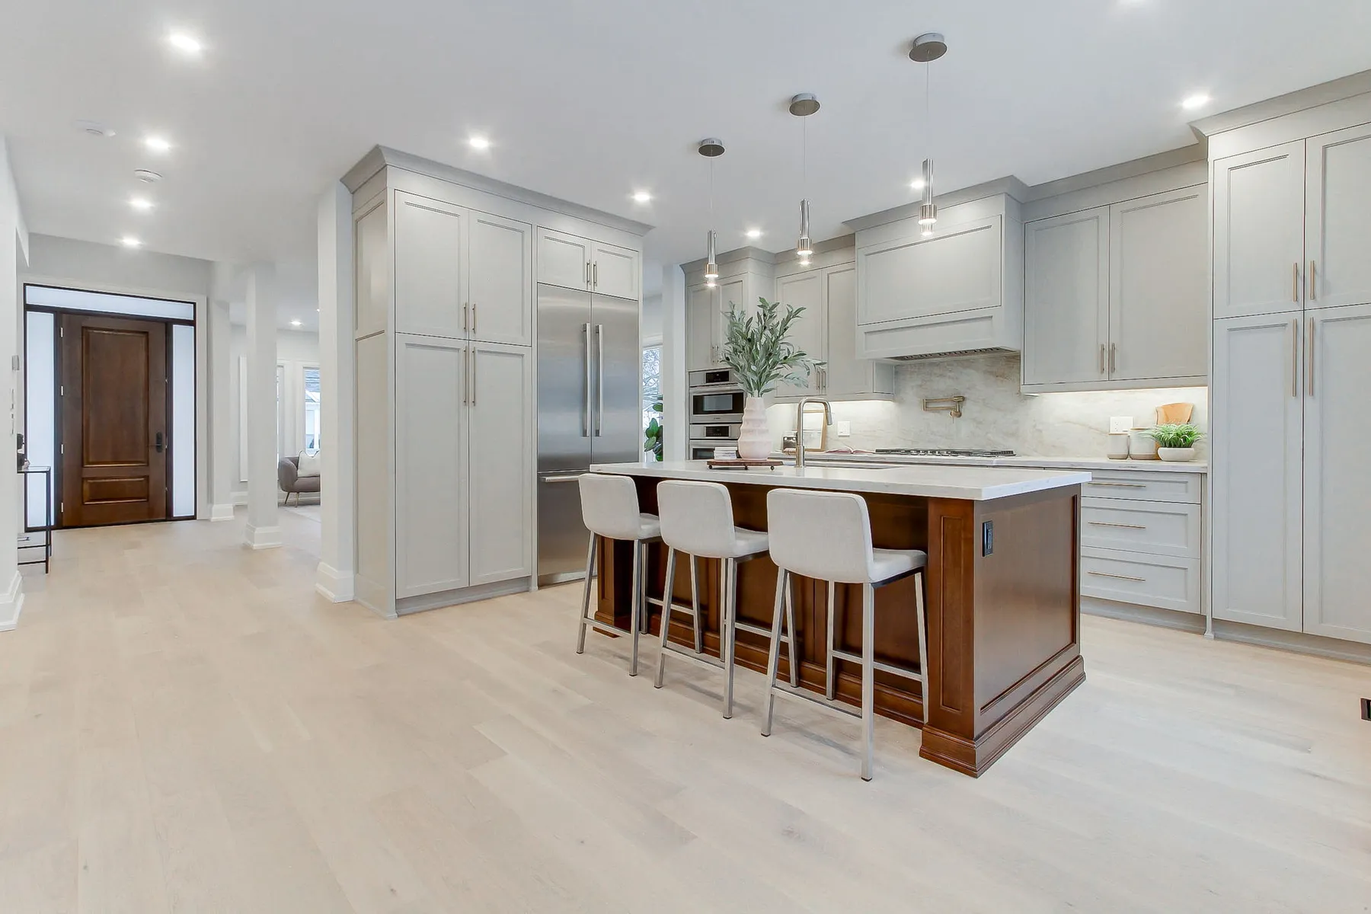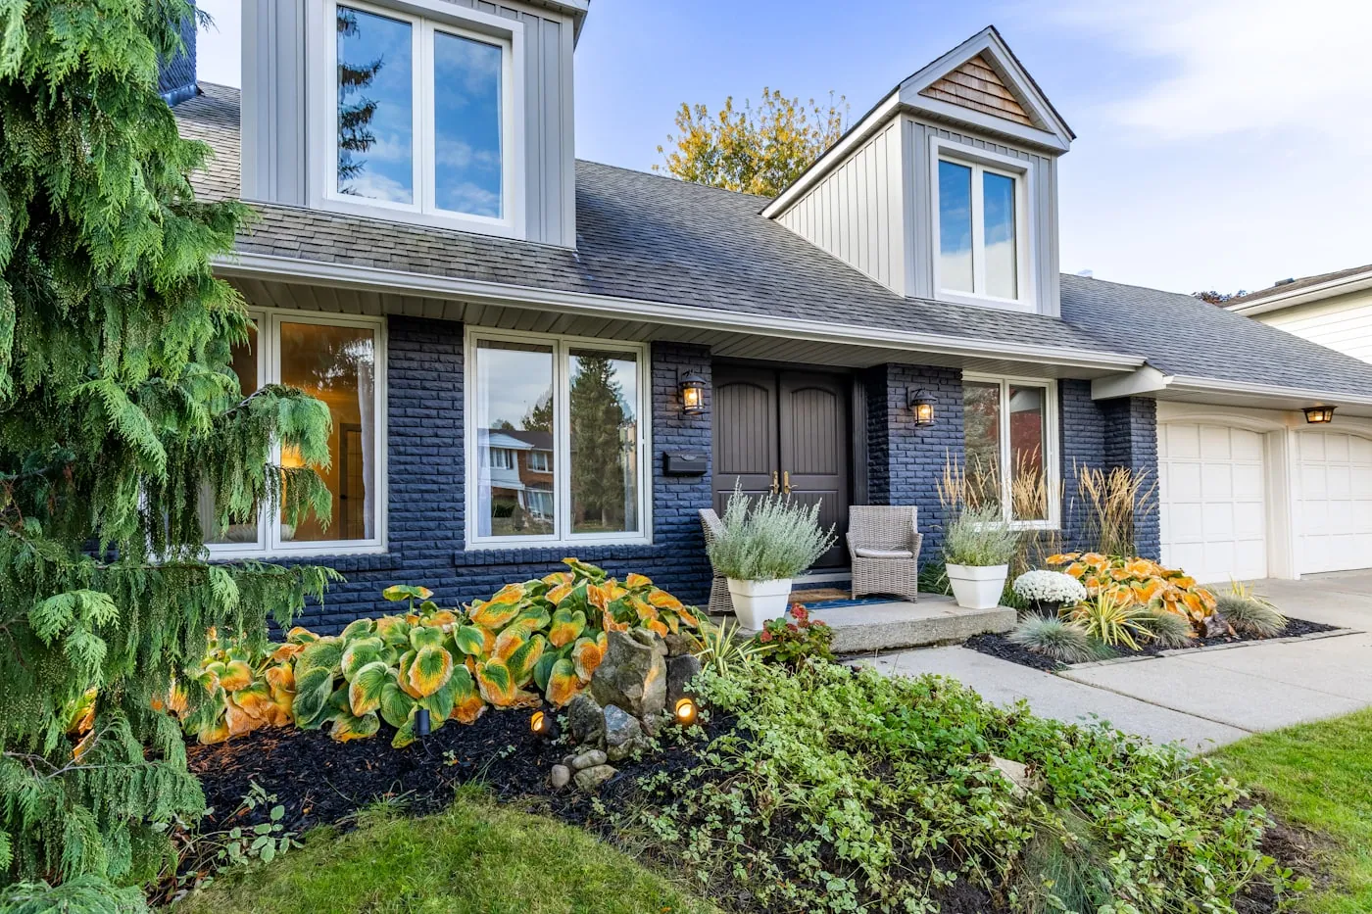

Burlington will not give you one answer about what you can build, and as of this year it will not even give you one rulebook. Two residential zoning by-laws are in force across the city at the same time, which means two lots that look identical from the sidewalk can be read against different documents.
So this is not a ranking, and it deliberately avoids the question of which neighbourhood is nicest. That one is about your life, and you do not need a builder’s opinion on it. The question below is the other one: what each part of the city tends to put in the way of a build, and which authority you end up dealing with before the City of Burlington ever reviews a drawing.
Start with the rulebook, because it changed this year
The City of Burlington’s zoning page states it plainly: Zoning By-law 09-2026 and Zoning By-law 2020 are both in effect. The Burlington Residential Zoning By-law 09-2026 was approved by Council and came into force on March 2, 2026, and it brought in Low-Rise Neighbourhood zones, LN1 through LN8, plus a High-Rise Neighbourhood zone. Zoning By-law 2020 continues to govern residential land the new by-law does not reach.
That matters more than it sounds. Several of the mechanisms people quote about building in Burlington belong specifically to By-law 2020: the shaded Designated Areas on the Part 15 zoning maps, the floor area ratio cap, and the named Character Areas. Whether any of them still reach a given lot depends on which by-law now governs it, which is not something you can work out from the neighbourhood’s name or from an article written before March.
The City is direct about how to resolve it, and the sentence is worth taking literally: contact us to verify all zoning designations and regulations with zoning staff if you are planning a project. Burlington also runs an address lookup, eCheck, for checking zoning and building rules before you apply. Do that before you price anything. What the numbers do to a budget once you have them is a separate exercise, and what a custom home costs in Burlington works it through.
With that settled, the areas.
Aldershot: the conservation authority may be first in line
West Burlington’s older sections carry the kind of lot geometry people go looking for when they want to build: established streets, generous frontages by current standards, mature planting. What comes with the geography is water. Grindstone Creek runs through the area toward Cootes Paradise, and creek corridors bring valleyland and floodplain features with them.
That puts a second authority in the picture. Conservation Halton regulates all watercourses, valleylands, wetlands, the Lake Ontario and Burlington Bay shoreline, and hazardous lands, as well as lands adjacent to those features, and permission is required from Conservation Halton to undertake development within them. That permission is separate from a building permit and separate from zoning. A lot can be perfectly zoned for what you want and still sit inside a regulated area.
The mistake to avoid here is judging by eye. Regulated limits follow mapped features and their adjacent lands, not the view from the driveway, so a lot two streets back from a creek can be captured while one closer to it is not. Conservation Halton publishes online mapping for exactly this, and a parcel check there is a fifteen-minute job that occasionally saves a purchase.
Roseland, Shoreacres and Indian Point: the by-law names these streets
Along the lake, Burlington’s older by-law stops speaking in general rules and starts naming places. Roseland, Indian Point, and Shoreacres are mapped Character Areas written into Zoning By-law 2020 itself, each with regulations that apply nowhere else in the city.
Under that by-law, side yards in the Roseland and Indian Point Character Area are set as a percentage of your actual lot width rather than a fixed dimension: 10 per cent for lots under 17 m, 12 per cent for lots between 17 and 25 m, and 15 per cent for lots over 25 m. Where there is an attached garage or carport, that top tier is capped at 5 m. Where there is not, every tier carries a 3 m minimum on the side with the driveway (Zoning By-law 2020, Part 2, Residential Zones, May 2026 consolidation). Properties on the west side of Indian Road have a 4 m front yard. Shoreacres properties in an R2.1 zone have a 9 m front yard. Shoreacres also carries a tighter floor area ratio, 0.4:1, against the 0.45:1 that applies in Designated Areas generally.
Then the part that surprises people, because it runs the other way. Properties with a front or street side yard abutting Lakeshore Road and North Shore Boulevard, and all properties south of those roads, are exempt from the lot coverage regulation entirely, and exempt from the 18 m maximum dwelling depth as well. With one carve-out: the Indian Point Character Area is excluded from both exemptions. So on the lake side of Lakeshore Road the coverage limit that constrains most of the city may simply not apply, unless you are in Indian Point, where it does.
All of that is By-law 2020 material. Whether a specific Roseland, Shoreacres, or Indian Point address is still governed by By-law 2020, or now sits in an LN zone under 09-2026, is precisely the question to put to zoning staff before you assume any of it. Do not let an article, this one included, answer it for your address.
One more thing is true of these streets regardless of by-law: the canopy. Mature trees are the defining physical feature here, and they are protected. More on that below, because it is not a lakefront issue.
Downtown: heritage is the gate, and it has three settings
Downtown is where the constraint is least likely to be about dimensions and most likely to be about history. Burlington’s heritage protection runs in three distinct tiers, and they are far apart in what they actually do to a project.
A property listed on the Municipal Heritage Register but not designated is the lightest tier. You can make changes, no heritage permit is required, there is no property-specific by-law, and the status is not registered on title. The teeth are at the demolition end: you have to give the City 60 days written notice of an intention to demolish, and the demolition is delayed accordingly.
An individually designated property is a different proposition. Alterations to particular building features are restricted, demolition is restricted, a heritage permit is required, the designation sits in a property-specific by-law and on title, and the City notes that a heritage permit application can take up to 90 days to process. Build that into a schedule, not into the contingency.
A property inside a Heritage Conservation District is governed by an area-wide by-law plus district guidelines, with alterations to features common to the district restricted.
Two practical consequences. The tiers are per-property, so a designated house can sit beside a listed one and beside one with no status at all: check the Register for the actual address rather than reading the block. And the picture downtown moves, because the City has been running a Downtown Heritage Study, and district designations are one of the things such a study can lead to. Confirm current status and current district boundaries with the City’s heritage planner before an offer, not after.
North Burlington and the escarpment edge: a second planning authority
North of the urban area, municipal zoning stops being the whole answer. The City’s zoning page tells owners plainly that if the zoning on your property is within the area of the Niagara Escarpment Commission, you go to the Commission for your zoning information. That is a provincial body with its own plan and its own development control, layered over the City’s rules rather than replacing them.
What this means in practice is a second approval track, on its own timeline, with its own criteria, potentially alongside Conservation Halton as well. It is not a reason to avoid the north end. It is a reason to establish jurisdiction before you commit, because a two-authority approval is a different project plan from a one-authority approval, and it belongs in the schedule from the start. The general sequence for a build, and where approvals land in it, is laid out in the custom home building process in Ontario.
Whether a given address near the escarpment sits inside the mapped Plan Area is a line on a map, and the Commission publishes the map. Proximity is not jurisdiction, in either direction.
Brant Hills, Headon Forest and the postwar subdivisions: the predictable end
The later subdivisions are where the answers tend to be simplest, and that is a genuine advantage worth naming. No mapped Character Area with its own side-yard arithmetic. No creek corridor through the back half of the lot. Usually no heritage status. Services are in the street and were designed for the houses that are on it.
What you trade is room. These lots were laid out to a standard, so the building envelope is more likely to be the binding constraint than the site conditions are, and a much larger replacement house on one of them runs into the coverage and setback limits rather than into an authority. That is an easier problem than a regulated watercourse, and it is a more predictable one, but it still decides what fits.
The due diligence does not change. Nothing in this section says “skip the checks”. It says the checks are more likely to come back clean.
The trees are a city-wide rule, not a leafy-street rule
This one gets misfiled as a Roseland problem and it is not. Burlington’s Private Tree By-law (040-2022, as amended) requires a permit to injure or destroy a tree of 20 cm in diameter (8 inches) or greater, measured 1.37 m from the ground, on private property anywhere within the City’s Urban Planning Area Boundary. Heritage trees and endangered, threatened, and at-risk species are protected at any size and may need approvals beyond the tree permit.
Two things follow. A 1970s subdivision lot with three fifty-year-old maples on it is as much in scope as a lakefront lot. And a tree does not have to be on your property to shape your build, because a protected tree’s root zone does not respect a lot line. If a lot you are considering has mature trees anywhere near where a foundation would go, get an arborist opinion before an offer, not after a design.
What to confirm before you make an offer
In rough order, because each answer changes what the next one means:
- Which by-law governs the parcel, By-law 09-2026 or By-law 2020, and then the zone within it. Start with eCheck, confirm with zoning staff.
- Conservation Halton’s mapping for the parcel, whether or not you can see water from the lot.
- The Municipal Heritage Register for the address, and the district boundaries if you are anywhere near downtown.
- The Niagara Escarpment Commission’s mapping, for anything north of the urban boundary.
- A tree inventory if there is anything mature on or beside the lot.
- A survey, for real lot lines, easements, and any legal non-conforming status an older lot may be carrying.
That list is worth putting into the offer rather than doing after it. Every item is a public record or a paid opinion you can obtain in days, and each one can change what a lot is worth to you specifically. A conditional period exists for exactly this, and in Burlington it is doing more work than usual right now, with two by-laws in force and heritage boundaries under active study. Walking away from a lot costs nothing at that stage. Discovering the same facts after closing costs a design, and sometimes the plan. That sequence, rather than the neighbourhood you pick, is what separates a smooth custom build from an expensive education, and it is the same discipline behind what to ask before hiring a builder.