
There’s no universal winner between a home addition and a full renovation. The right answer is set by your property, not your preference, and most people decide it backwards: they pick the project type first, then try to make their house fit it. Do it the other way around. Two checks will tell you which direction your home is actually pointing, and you can run both before you ever call a builder. The first is about the problem you’re solving. The second is about the three things that can decide the question for you no matter what you’d prefer: your lot, your home’s structure, and the shape of the cost.
Start with the real question: more space, or better space?
Before cost, before permits, answer one thing honestly. Do you need more square footage, or do you need the square footage you already have to work better? These feel like the same problem when you’re living inside a house that frustrates you, but they have different solutions and very different price tags.
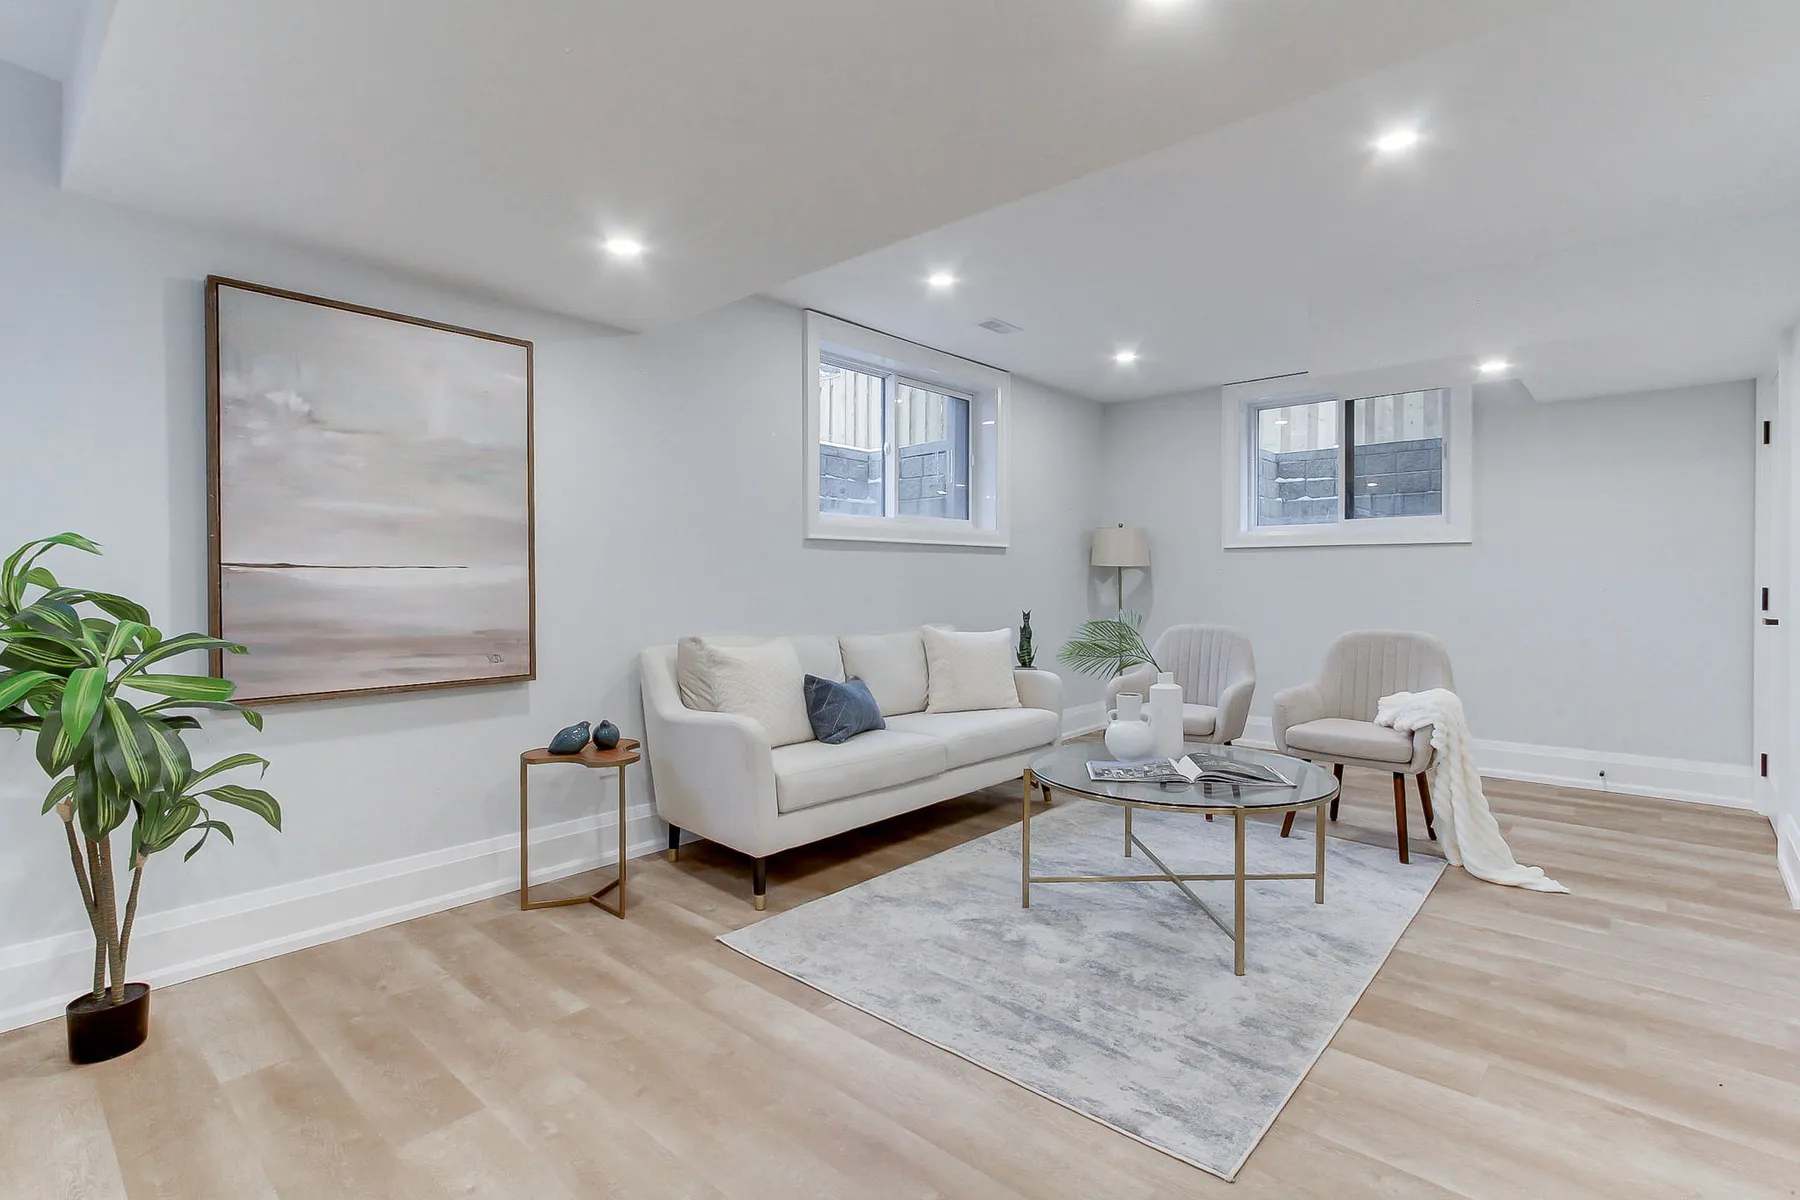
If the honest answer is “better,” a full renovation usually resolves it. A choked galley kitchen opened into the dining room, a warren of small main-floor rooms reconfigured into one living space, an unfinished basement turned into the family room you’ve been missing, none of that adds a single square foot to your footprint, and all of it can fix a house that “doesn’t work for us.” A lot of what reads as “we’ve run out of room” is really “our layout is fighting us.” Renovation is the cheaper, faster fix for that, and it’s the one people skip past too quickly because an addition feels more decisive.
If the honest answer is “more,” renovation can’t get you there. No amount of reconfiguring conjures floor area that isn’t in the building. A growing family that has genuinely filled the footprint, a multigenerational household that needs a real second suite, a work-from-home setup that needs a room that doesn’t exist, those are square-footage problems, and an addition (or a rebuild, which is a different conversation) is the only thing that solves them.
Get this one wrong and everything downstream is wrong. People spend heavily on additions to fix layout problems a renovation would have solved for less, and others renovate three times over five years because the house was simply too small from the start. Name the actual problem first.
Home addition vs. renovation cost: why “cheaper” is the wrong first question
Once people know they need construction, they reach for a per-square-foot number to compare the two. That number misleads in both directions.
An addition typically costs more per square foot than renovating existing space, and the reason is structural, not cosmetic. New floor area needs its own foundation, its own roof tie-in, and its own exterior envelope, walls, insulation, cladding, windows, before you’ve finished a single interior surface. A renovation of existing rooms already has all of that; you’re working inside a shell that’s paid for. Established Canadian cost data reflects that gap consistently, with additions running higher per square foot than interior work (HomeStars house extension cost guide, 2026). Treat any figure you find as directional and get local quotes for your scope, because the numbers move year to year and by project.
There’s a second split inside additions. Building out (a ground-floor addition) and building up (a second storey) don’t cost the same per square foot, because building up first has to prove the existing structure can carry the new load. That’s a gate a ground-floor addition on new footings doesn’t face, and it’s covered in the load check below.
Here’s the part the per-square-foot framing hides: cheaper per square foot and cheaper overall are two different questions. A small addition can carry a high per-foot cost and still be a smaller cheque than a whole-home renovation. A modest bathroom or kitchen renovation can cost far less in total than any addition. Category doesn’t tell you the price. Scope does. So separate the two questions on purpose, and answer the one you actually care about, which is usually total dollars, not the ratio.
The lot, load, budget check: three things that can decide it for you
You can want an addition and still not be able to have one. Three forcing factors sit outside personal preference, and any one of them can settle the question before taste enters the room. Run all three.
Lot: what your zoning actually allows
Your municipality’s zoning by-law caps how much of your lot you can build on and how close to the property lines you can build. Those two limits, lot coverage and setbacks, decide whether an addition physically fits. If your house already sits near the coverage ceiling, there may be little or no room to add, whatever the backyard looks like from the deck.
The numbers are local, they’re tighter than most people guess, and they change. Burlington is a useful worked example on all three counts, because it changed its residential zoning this year. As of March 2, 2026, most residentially zoned land in the city falls under the new Burlington Residential Zoning By-law 09-2026, which retired the old R1, R2, and R3 zones and replaced them with Low-Rise Neighbourhood zones, LN1 through LN8. For a detached dwelling there, maximum lot coverage runs from 35% to 50% depending on which zone your lot is in, and a lot with one or more additional residential units is allowed 45% in the zones otherwise held to 35% or 40% (Burlington Residential Zoning By-law 09-2026, Table 8).
The older Zoning By-law 2020 hasn’t gone away. It still governs the residential land the new by-law doesn’t cover, and it works on completely different logic. Its Table 2.4.3 caps total lot coverage between 25% and 40%, set by how many storeys you’re building and whether the garage is attached: one storey with an attached garage gets 40%, two or more storeys with an attached garage gets 35%. Take the attached garage away and the house itself is capped lower, with a separate 8% allowance for accessory buildings that cannot be spent on the dwelling. A two-storey home without an attached garage in one of that by-law’s shaded “Designated Areas” is held to 17% for the house, plus 8% for a shed or a detached garage (City of Burlington Zoning By-law 2020, Table 2.4.3).
Two by-laws, one city, and a total coverage limit that lands anywhere from 25% to 50% depending on which one applies to your lot, which zone you’re in, how many storeys you’re building, and where you park. That spread is the real lesson, and it’s why the figures above are a labelled example rather than an Ontario constant. Oakville and Mississauga set their own limits. Even what counts toward coverage moves: Burlington’s 2020 by-law leaves out a covered porch with nothing above it, while the 2026 residential by-law counts porches. Confirm the figure for your specific property and zone against the by-law currently in force for your lot (Burlington’s zoning page is the place to start if you’re here), rather than assuming it matches a neighbour’s, another town’s, or the one you read here. If your design doesn’t fit the rules, you’re not necessarily stopped, but you’re into a variance, which the permit section covers.
Load: what your structure can carry
This one is specific to building up. A second-storey addition, and some heavier rear additions, put new weight on the existing foundation and framing, and you can’t assume they’ll take it. Structural work of this kind typically requires a professional engineer or qualified designer to assess the existing structure and confirm it can carry the added load, with stamped drawings forming part of the permit package. Whether your home needs reinforcement depends on how it was built, so confirm the exact requirements with a qualified engineer or designer and your municipality’s building department early, before a second storey is baked into the plan. It’s the gate that most often turns a “let’s just build up” instinct into a bigger project than expected.
Budget shape: fixed floor versus scalable spend
This is the capital side, and it’s where an addition and a renovation behave differently as financial decisions. An addition carries a largely fixed cost floor. Foundation, roof tie-in, exterior envelope, engineering, permits, those costs don’t shrink much even if the addition is small, because you’re standing up a new piece of building either way. That’s why a small addition is rarely proportionally cheap.
A renovation’s cost scales more directly with the scope you choose. Do one bathroom, or do the whole main floor; the spend tracks the decision fairly predictably, and you can stage it. If budget flexibility matters to you, that difference in cost behaviour, a fixed floor versus a dial you control, is often more decisive than the headline per-square-foot comparison.
Permits and process: what’s actually different
Nearly every addition needs a building permit, and the design has to comply with the zoning by-law before that permit is issued, because zoning is treated as applicable law (Ontario.ca, Citizen’s Guide to Land Use Planning: Building Permits). No zoning compliance, no permit. That’s the gate every addition passes through.
Renovations vary more. Interior work that doesn’t touch structure, egress, or the footprint often follows a lighter permit path. But the moment a renovation goes structural, removing a load-bearing wall, for instance, it triggers the same kind of review an addition would. So don’t assume “renovation” means “simpler permit.” It depends on scope, and the honest move is to confirm your specific scope with your municipality rather than guess from the project category.
If a proposed addition doesn’t meet setback or lot-coverage rules, you’re into a minor variance through your municipality’s Committee of Adjustment, a separate and typically slower approval track than the permit itself. That’s the practical reason the lot check belongs at the start of your thinking, not after you’ve fallen for a design.
What actually adds resale value, and where the line blurs
If resale is part of your reasoning, weigh it carefully rather than betting on a number. A national survey of real estate professionals released by Royal LePage in 2022 ranked kitchen renovations as the top value project, followed by bathrooms, finished basements, and outdoor living, with most surveyed professionals recommending interior renovation (Royal LePage Home Renovation ROI Report, 2022). Read that as dated realtor sentiment, not an appraisal and not current fact. It’s a four-year-old national survey, not a measurement of what your Ontario property will fetch.
Market mood matters too. The Canadian Home Builders’ Association’s first Renovation Market Index scored renovation sentiment as neutral to pessimistic heading into 2026, with new additions and accessory suites among the more pessimistic categories (CHBA Renovation Market Index, released March 2026). That’s a sentiment index, a read on how the industry feels, not a price or return forecast.
Here’s the honest part. Resale value depends on your neighbourhood’s price ceiling, the quality of the execution, and how well the finished space matches what buyers in that specific micro-market expect, and the answer is not the same in Burlington, Oakville, and Mississauga. Overbuild for the street and you don’t get it back. No builder can promise you a return, and anyone who does is guessing on your behalf.
A quick way to sort yourself
Put the two checks together and most properties point clearly in one direction.
- Your rooms just don’t flow, and your lot is already near maximum coverage: lean renovation. The space you need is already inside the house; the lot may not let you add anyway.
- Your family has genuinely outgrown the footprint, and your lot has room to give: an addition may be the only real fix, since no renovation makes floor area appear.
- You want to build up: settle the load question with an engineer before anything else, because the structure, not your preference, decides whether “up” is even on the table.
- Budget flexibility is your priority: renovation’s scalable spend usually gives you more control than an addition’s fixed cost floor.
- You thought “addition” but your real need is a self-contained suite for family or rental: that may be an ADU question, not an addition one, and it runs on its own zoning and servicing rules.
Treat these as guidance, not a formula. Real properties have a foot in two answers, and the tie is usually broken by the lot check or the engineer’s read, not by which option sounded better at the kitchen table.
Where EverOak comes in is before the drawings. We’ll walk your property, run the space question and the lot, load, budget check against your actual house and by-law, and give you a straight read on which direction makes sense, rather than selling you either one. If you’re weighing the two, here’s how we approach home renovations and where an addition shades into a secondary suite. For the reno path, our look at how long a full renovation takes in Oakville sets realistic expectations; if the “addition” instinct is really a suite, start with whether your Mississauga lot can support an ADU; and before you hire anyone for either, run through what to ask before hiring a builder. When you’re ready for a straight answer on your property, start a conversation.