
Every article that answers this question with one blended number has averaged a basement conversion and a new detached suite together. One reuses a foundation, walls, and a roof that are already standing. The other builds all three from nothing. Averaging them produces a figure that describes no project anyone would actually build.
Three different builds share the name ADU
Order them by how much new structure you are paying for, and the cost logic falls out on its own.
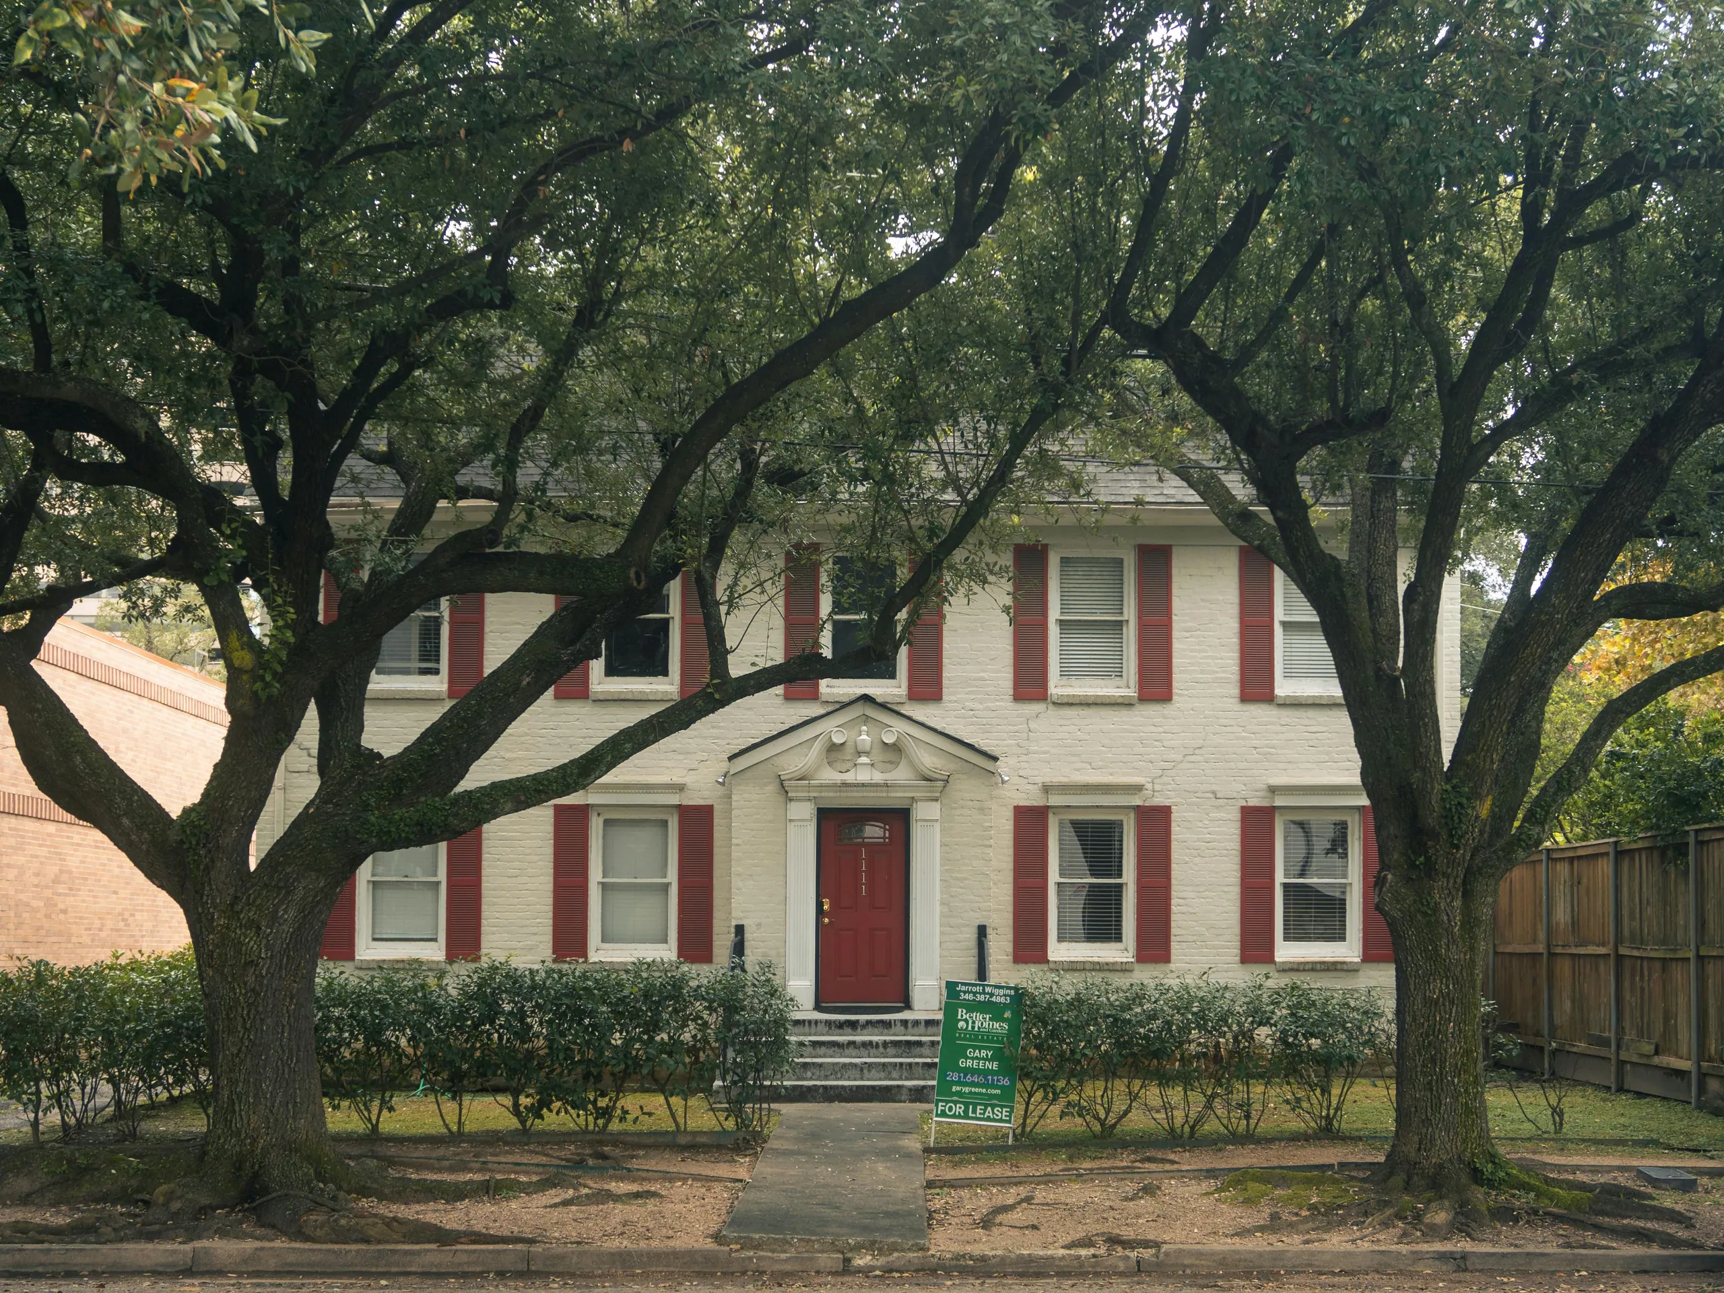
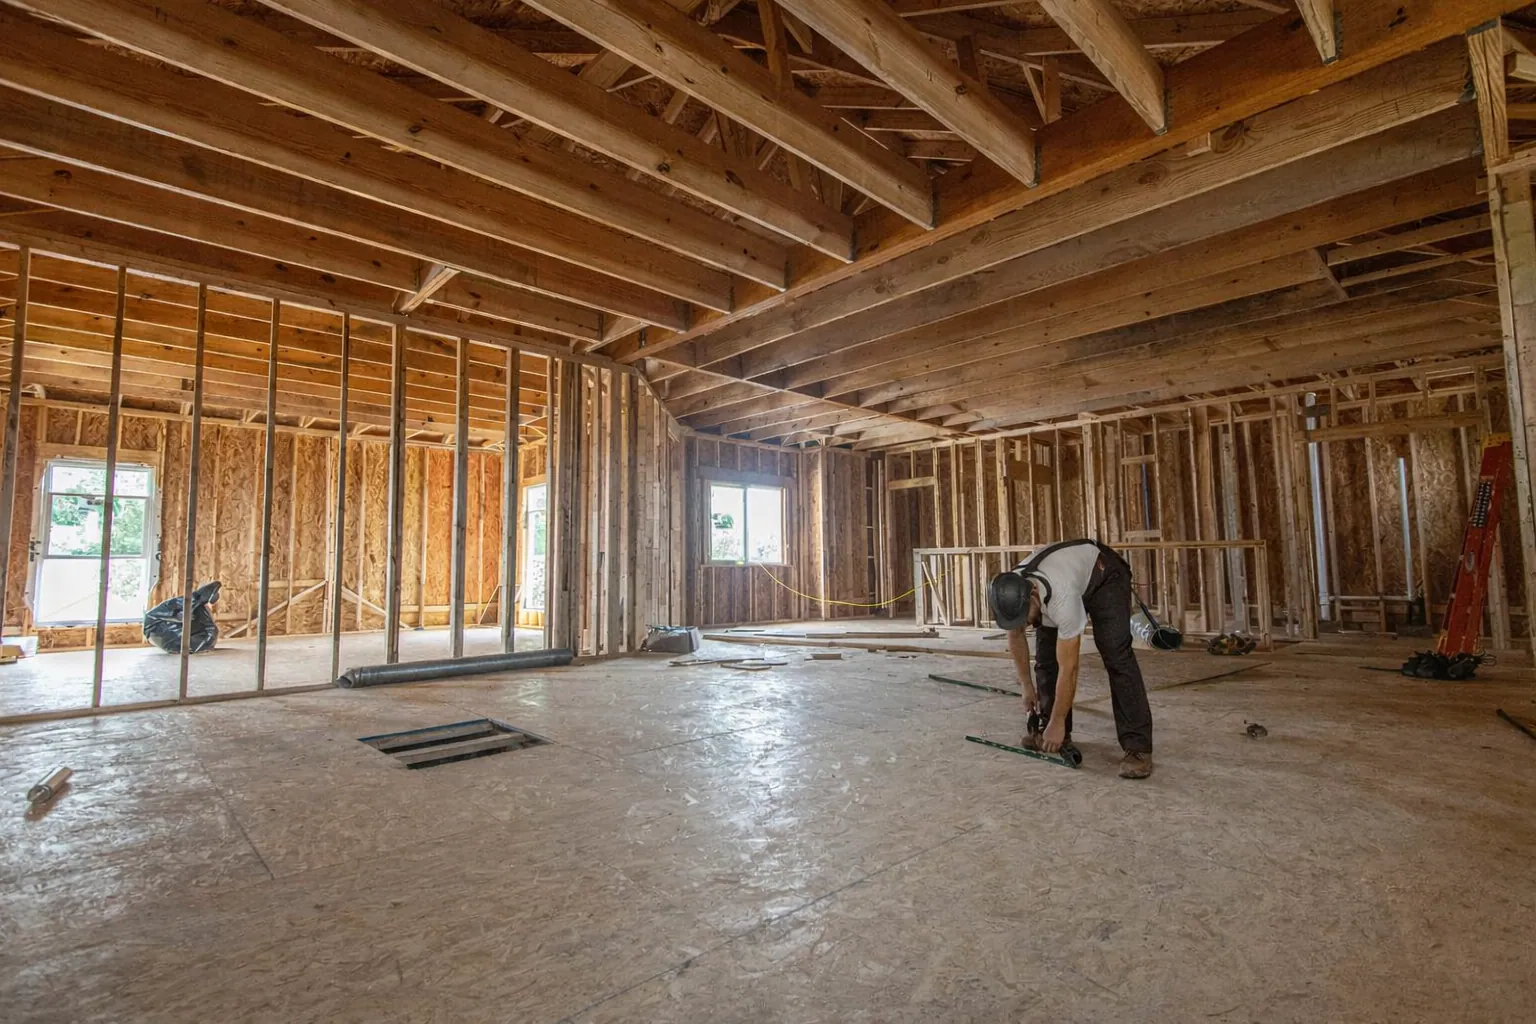
Conversion. A basement apartment or a garage conversion. The foundation, the exterior walls, and the roof already exist and are already paid for. You are buying interior work: framing, egress, fire separation, plumbing, electrical, HVAC, finishes.
Addition. An attached suite bolted onto the existing house. You are now buying new foundation and new envelope, but you share a wall, a roof line, and usually the existing service connections.
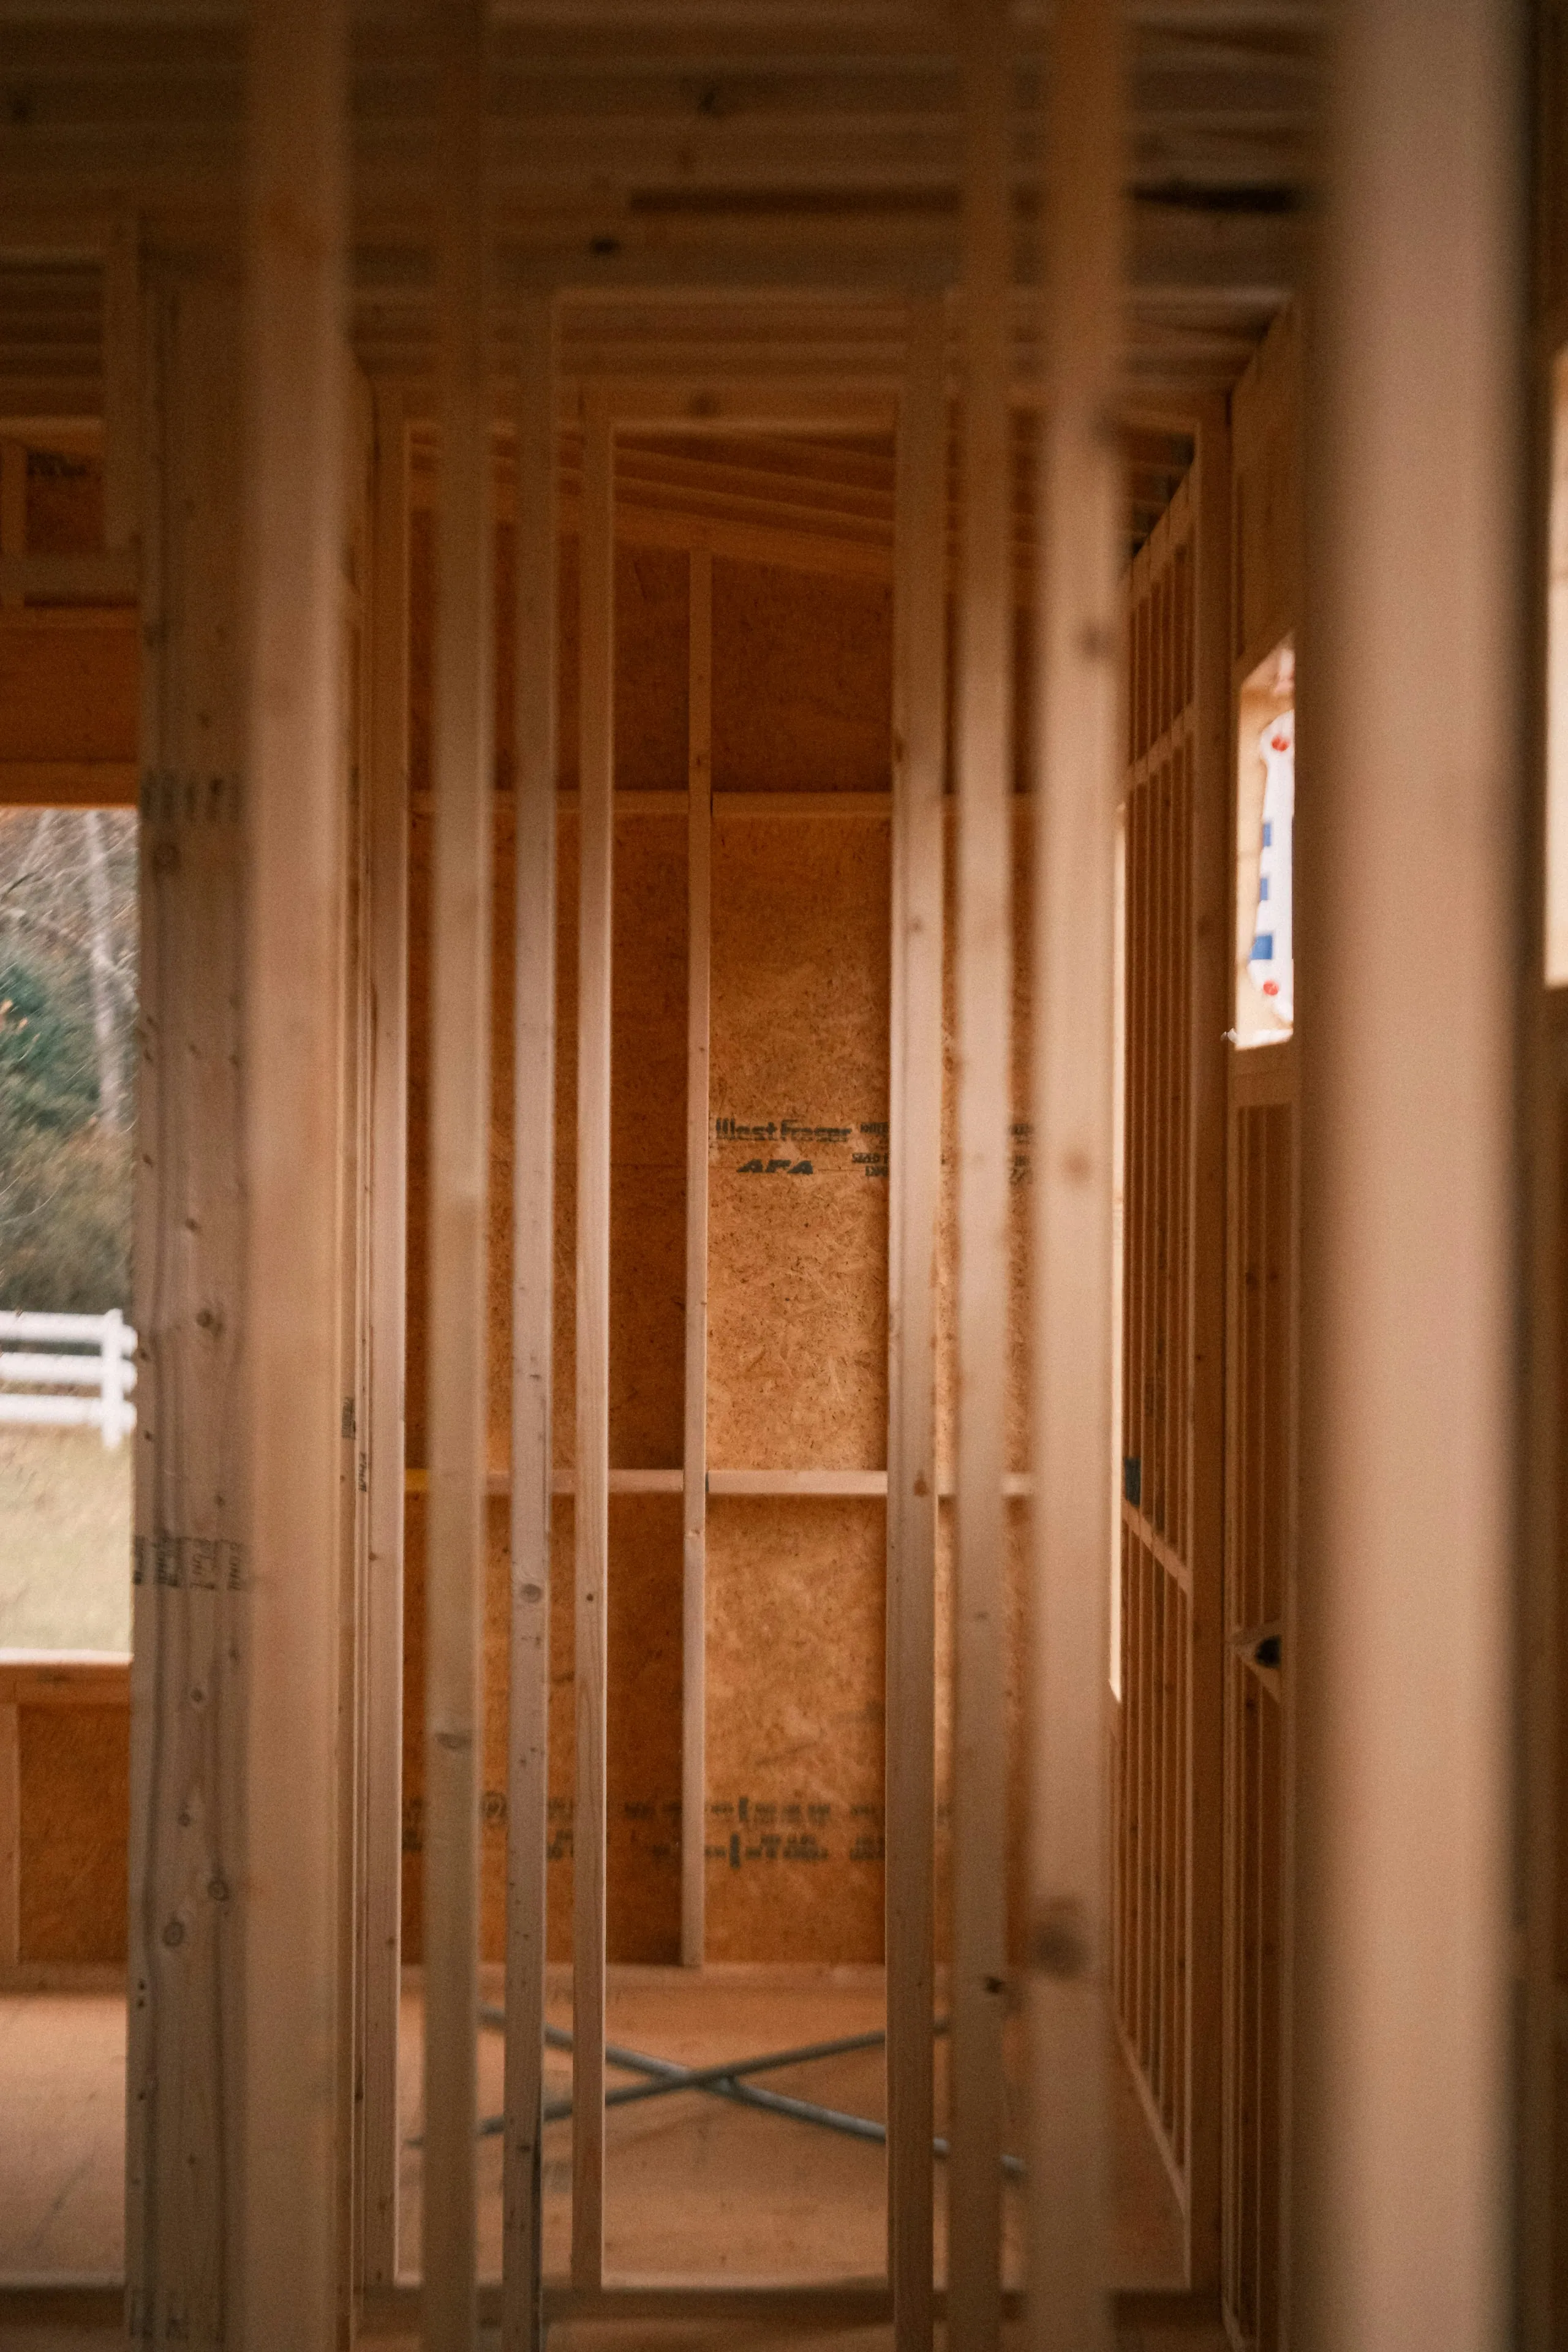
New detached build. A garden suite or laneway suite standing on its own. Everything is new: excavation, foundation, walls, roof, and a service run out to a building that has never had water, sewer, or hydro before.
That is the ADU cost spectrum, and it explains the thing homeowners find counterintuitive: a 600 square foot garden suite and a 600 square foot basement apartment are not comparable projects at all, even though the floor area matches. Square footage is a weak predictor of ADU cost. How much of the building already exists is a strong one.
Two questions sit upstream of this one. Are you allowed the unit at all? That is a rules question, and ADU regulations in Mississauga covers it. Does a unit physically fit your lot once you subtract setbacks, existing structures, and servicing limits? That is a feasibility question, and the site assessment post walks it. Both should be settled before a cost estimate means anything. This post assumes they are, and deals only with the price.
What does a detached garden suite actually cost?
This is the one rung of the spectrum where a real, attributable number exists.
Sarah Cipkar, founder and CEO of Resimate, told CBC News in a July 6, 2025 report that garden and laneway suite construction can cost between $200,000 and $350,000, for units typically running 500 to 600 square feet, across the Greater Toronto and Hamilton Area and the Niagara region.
Read carefully what that figure is and is not. It is one industry professional’s estimate quoted in a news story, not an official cost survey or an aggregate of completed projects. Its geography is the GTHA and Niagara, not Ontario as a whole. It applies to detached suites only, so it tells you nothing about a conversion. And it is a 2025 figure in a market where construction pricing moves.
It still earns its place. It sets the order of magnitude for a new detached build in this region: low six figures at minimum. It does not set your number.
One piece of that uncertainty can be removed cheaply. Mississauga published free pre-approved garden suite plans in 2024, a studio at roughly 40 m² (430 sq ft) and a one-bedroom at roughly 55 m² (600 sq ft). Using one takes custom design cost and design-approval risk off the table. The City is explicit that homeowners remain responsible for all building costs. The plans are free. The build is not.
Why we will not quote you a conversion range
Here is where most ADU cost articles quietly stop being trustworthy, and where we are going to disappoint you on purpose.
The structural claim is safe, and we will make it: a basement or garage conversion generally costs less than a detached suite of the same size, because the foundation, exterior walls, and roof are already standing. That is the single biggest line item in a new build, and a conversion does not pay it. The logic holds regardless of who is doing the work.
The dollar figure is a different matter. We looked for an official or primary Ontario source with a specific cost range for basement conversions or garage conversions, and there isn’t one. Statistics Canada does not publish a disaggregated value for secondary suite permits. No provincial or municipal body publishes a conversion cost range. The industry cost guides we could access do not break out ADUs by type.
What does exist online is a set of confident-looking ranges on aggregator and competitor blogs, undated as to methodology and uncredited as to source. They do not agree with each other, which is the tell. We are not going to launder one of those into this post so the section looks complete.
If you are pricing a conversion, the only reliable number is a scoped quote against your actual basement or garage: your ceiling height, your egress situation, your existing service capacity, your fire separation requirements. Anyone quoting you a conversion range from a web page has not seen any of those.
Which choices actually move your number?
Five variables, in rough order of how hard they push.
- Type. Where you sit on the spectrum above. This dominates everything else on the list, and it is usually decided before anyone talks about finishes.
- Servicing. Whether your existing water, sewer, and hydro capacity can carry another unit as-is, or has to be upgraded or extended. A new detached suite needs a service run to a building with no services; a basement conversion often taps what is already there. This is the most common source of a surprise on an ADU budget.
- Site access. How equipment and materials physically reach the work. A rear-yard suite behind an existing house, with a narrow side yard and a mature tree, is a materially different job from a garage conversion opening onto a driveway. Access constraints do not show up in a per-square-foot number anywhere.
- Foundation type. What the new structure sits on, and what the soil and grade demand of it. Relevant to additions and detached builds, irrelevant to a conversion, which is the spectrum showing up again.
- Finish level. Real money, and the variable most under your control. It is last on this list because it is the one homeowners overweight. Finishes move the number less than servicing does.
What the province waives, and what your municipality still bills
The biggest cost break on an Ontario ADU is not a grant. It is a fee that never gets charged.
Under current provincial rules, municipalities cannot levy development charges, parkland dedication, or cash-in-lieu on a second or third unit in the principal building, or a second unit in an ancillary structure, on properties with no more than two units in the principal building. The changes to the Planning Act and O. Reg. 299/19 have been in force since Royal Assent on November 28, 2022, and are documented in Environmental Registry of Ontario notice 019-6197. Development charges on a new single detached home run well into five figures, as the Burlington custom build numbers show, so that is a substantial exemption.
One correction, because it circulates widely: several sites state that the DC exemption only applies to units under 100 square metres. The primary source says otherwise. The exemption applies regardless of unit size, and the same rules bar municipalities from imposing a minimum unit size or requiring more than one parking space per additional unit. If you see the size cap repeated, check it against the ERO notice rather than the site repeating it.
What the exemption does not do is make an ADU free of government charges. Still on the bill:
- Building permit fees, charged by municipal rate schedule, typically by floor area. These are not waived by the DC exemption.
- Registration and civic address fees. Mississauga’s fee for a new civic address for a garden suite was $81.90 plus HST as of 2025, per the City’s additional residential units page. Municipal fees re-index, so confirm the current amount before you use it. Small, but it illustrates the point.
- Education development charges in some municipalities. These are a school board charge, set separately from municipal and regional DCs, and they do not always follow the same exemptions.
Exemption mechanics and the leftover fees vary by municipality. Confirm your specific property with the building and planning department in Burlington, Oakville, or Mississauga before you build a budget on the assumption that you qualify. The exemption is criteria-based, not automatic.
A rule and a program are not the same thing
This distinction decides whether the savings you are counting on will still be there when you apply.
The development charge exemption above is a rule. It is legislation, it applies to everyone who meets the criteria, and it does not run out of money. Legislation can change, so write it into your budget as “under current provincial rules” rather than as permanent. But it will not vanish because too many people used it.
A municipal grant or forgivable loan is a program. It has a budget, and when the budget is gone, so is the program.
Burlington’s Additional Residential Unit Incentive Program is the clearest illustration we have, and it is worth understanding precisely because it is over. The City offered forgivable loans at 0% interest, up to $70,000 for an interior or attached ARU and up to $95,000 for a detached one, forgiven into a grant after a 10-year affordability term, alongside a legalization grant of up to $15,000 and 100% waivers on zoning clearance and building permit fees (though not education development charges). Per the City of Burlington’s program page, the program closed to new applications on October 1, 2025, and the fee waivers were valid only through December 31, 2025.
You cannot apply for it. Nothing above is available. It is here as an example of the scale of money a municipality can put on the table, and how quickly that money can come off it. We have not verified an equivalent open program in Burlington, Oakville, or Mississauga, and we are not going to imply one exists. Ask your municipality directly what is currently accepting applications, and confirm it is still open before you count on it.
On the financing side, CMHC Refinance is federal and, at the time of writing, ongoing. In effect since January 15, 2025, it allows insured refinancing up to 90% loan-to-value on properties valued up to $2,000,000, specifically to fund secondary suite construction. Funds have to go to project costs, with no equity take-out. At least one unit must be occupied by the borrower or a related person rent-free. Minimum credit score is 600, and maximum amortization is 30 years. The details are on CMHC’s refinance page. CMHC updates rates and terms periodically, so confirm it is still open and check current terms with CMHC or a mortgage broker before structuring a budget around it. How you finance an ADU, construction draw versus refinance, is a conversation for a broker, not a blog post. Tax treatment of construction costs and rental income is a conversation for an accountant.
Getting a number you can budget from
You now have the part that is knowable in advance: which rung of the spectrum your project sits on, that a detached suite in this region has been reported in the low-to-mid six figures, that no honest published range exists for conversions, that development charges are waived on eligible units regardless of size, that permit and address fees are not, and that any incentive has to be confirmed open before you count a dollar of it.
Your total is not knowable in advance, and it stays that way until someone stands in your basement or your back yard. Type, servicing capacity, site access, foundation, finish level, and the fee and program status on the day you apply are all site-specific. That is the gap between market context and a budget.
If you are comparing an ADU against a larger project, the cost of a full custom build in Burlington walks the same discipline over different ground. When you want the number for your lot, our ADU work starts with a scoped estimate that prices your actual type, your actual servicing, and the fees in force now. Start a conversation and we will give you a straight read.