
The hard comparison is not the garden suite against the other two. It is the basement against the garage. Those two get filed together as “conversions” and treated as interchangeable, and they fail for completely different reasons: one on how much headroom sits under your joists, the other on a rulebook that stops at the house door.
So start somewhere more useful than the type names. Every additional unit charges you in something you already own. A basement apartment takes your storage and the run of your lower floor. A garage conversion takes your parking. A garden suite takes yard, plus a route through it. Which of those you can afford to lose narrows the field faster than any feature list, and whatever survives that question is then settled by what each type has to prove before a permit issues.
The three types, side by side
| Type | What you give up | What it has to prove | Where it usually falls over |
|---|---|---|---|
| Basement apartment | Storage, utility space, and the run of your lower floor | Ceiling height, a compliant escape window, and fire separation, inside a house that already exists | Headroom. If the joists are too low, nothing downstream matters |
| Garage conversion | Your parking, and whatever the garage currently holds | Requirements your municipality sets case by case, because the province’s second-unit guide does not cover garages | Assuming basement rules apply, and finding out at permit stage that they do not |
| Garden suite | Yard, including the strip the access route consumes | Its own setbacks, height and lot coverage, its servicing, and a fire access route from the street | The lot itself, before design even starts |
Every figure below is current-and-confirm rather than permanent. Zoning by-laws across Burlington, Oakville, and Mississauga are being rewritten right now, and one of the three has already changed what it calls these units.
The basement’s test is headroom, and you can run it yourself today
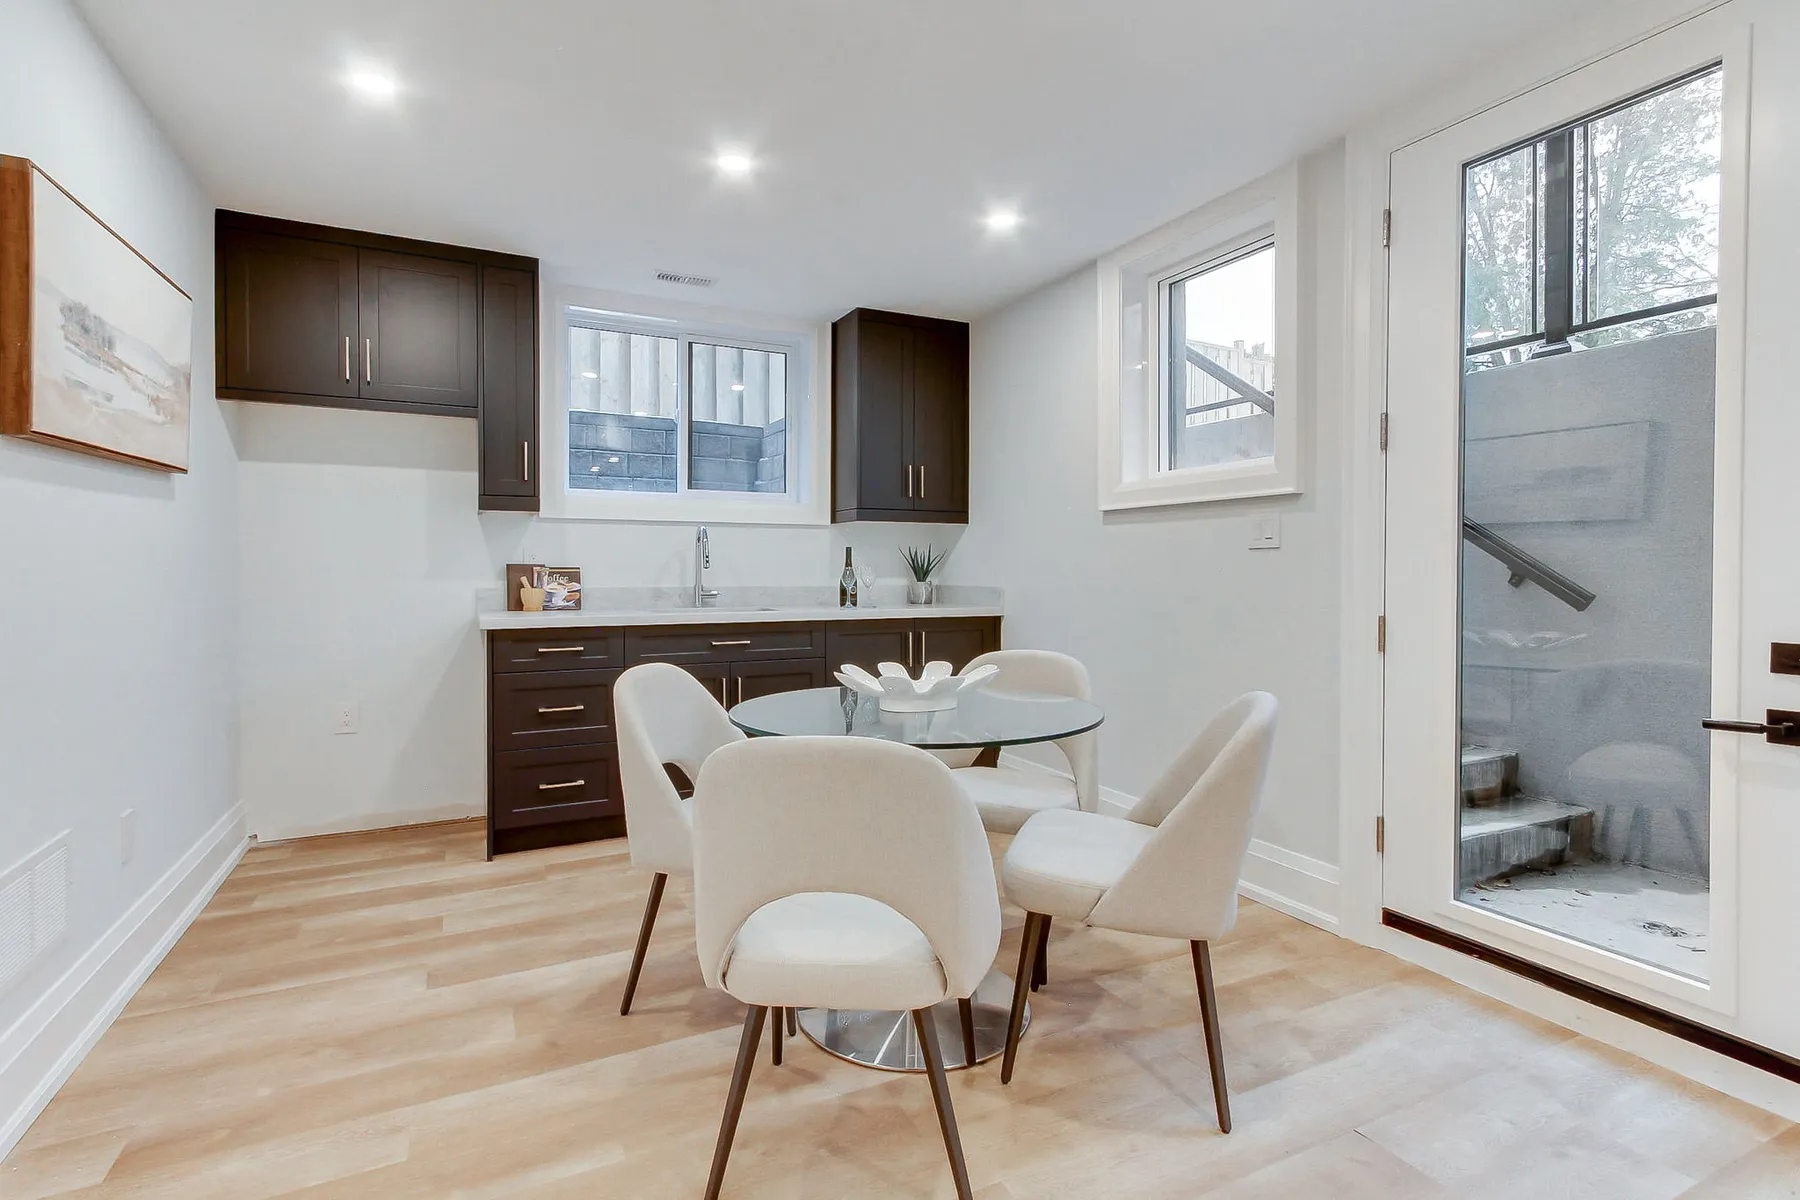
The basement is the type people assume is simplest, and it is the one with the hardest pass-fail gate. The province’s guide to adding a second unit to your house publishes what a legal unit has to meet, and the numbers are unforgiving of a basement that was never meant to be lived in.
A basement second unit is permitted a ceiling height of 1.95 m (6 feet 4¾ inches) over the entire required floor area, including the route inside the unit leading to the exit. Where the exit from one unit leads through the other, the guide requires a second means of escape through a window: for a ground floor or basement escape window, an unobstructed opening of at least 0.38 square metres, with an openable portion of 460 mm or more, and a sill no higher than 900 mm above the floor or steps. There has to be a 30-minute fire separation between units and between units and common areas, which the guide allows to drop to 15 minutes if the whole house has interconnected smoke alarms.
Those are the province’s general figures for second units in houses, published as guidance. Your municipality confirms compliance for your actual project, not a web page.
Take the tape measure downstairs before anything else. Measure to the underside of the joists, then subtract what a finished ceiling and any new services running below the joists will take. If what is left cannot make 1.95 m across the whole required area, including the path to the exit, you are into underpinning or lowering the floor, and the type that looked like the path of least resistance is no longer that.
The escape window is the second gate and the one people forget. It applies where the second unit cannot have its own separate exit and the way out leads through the other unit. An opening of 0.38 square metres with a sill under 900 mm usually means cutting the foundation wall and building a window well outside it, which needs somewhere to drain and somewhere to sit that is not a side yard you also need for something else.
One thing does run in the basement’s favour. The guide describes more Code flexibility for renovations in houses more than five years old than in newer ones, which is the practical advantage of working inside a building that already stands.
The garage’s problem is that the rulebook stops at the house door
A garage conversion is not a discount version of either neighbour. Structurally it behaves like whichever one it resembles: an attached garage being repurposed acts much like an interior conversion, while a detached garage rebuilt into a coach house acts like a new detached building, envelope and all.
The part to know before you get attached to the idea is that the province steps back from it. That same guide states plainly that it “generally applies to Building Code requirements for second units in houses, and not for second units in garages or coach houses, though some of the same rules apply.” The 1.95 m and 0.38 square metre figures above cannot be assumed to carry across. What actually applies to your garage is a question for your municipality’s building department, and it is a question for before drawings rather than after.
That gap is the single biggest reason garage conversions go sideways. A homeowner reads the basement figures, assumes they transfer, designs to them, and discovers at permit stage that the requirements were never the same.
The physical work is more predictable than the regulatory position. A garage was built to keep rain off a car, not to hold heat around a person. Becoming habitable space generally means insulation through walls, ceiling, and under a floor assembly built up over a slab that usually slopes toward the door. Building that floor up eats headroom, which is why height gets checked twice on a garage: once as it stands, once after the floor comes up and the ceiling goes in. Whether the existing structure carries the change is a question for a designer or an engineer.
Some municipalities are actively pushing this type. Burlington publishes a garage conversion kit to help homeowners turn a garage into a separate dwelling unit, and lists garage conversions alongside basement conversions, upper level conversions, accessory buildings, and main and second floor additions as recognised unit types. If you are in Burlington, that is the first document to read.
And be honest about the parking. Losing a garage means losing winter parking and the storage that has quietly accumulated in it for years, which lands on the household every day in a way the drawings never show.
The garden suite’s test happens outside the building
A garden suite is a self-contained unit in its own building, sharing no walls with the house. Everything that makes it appealing, the separation, the privacy, the fact that nobody is walking through your basement, is also what puts its hardest requirements outside the building envelope.
The route matters as much as the structure. Mississauga’s additional residential units page requires an unobstructed, hard-surfaced emergency access pathway to the suite’s front door, at least 1.2 metres wide and 2.1 metres high, and no more than 45 metres from the edge of the street. Walk your own side yard with a tape and that stops being an abstraction. A fence line, an air conditioning condenser, a mature tree, or a neighbour’s encroaching hedge can each put the pathway in question, and the pathway is not optional.
Servicing is the second outside question. In Mississauga, the City describes water and wastewater as either shared with the primary home or newly connected through the Region of Peel, which is a genuine fork with genuine trenching behind it.
The third is the address, and the City makes a point worth quoting in spirit: a new garden suite needs a separate municipal street address, and the City states that assigning one does not guarantee your building permit will be approved. Two separate approvals, two separate outcomes.
On top of all that, a detached building has to clear its own setbacks, height, and lot coverage, none of which an interior unit ever triggers. Those numbers are municipal, they differ across the three cities, and they move, so we are not printing any here. Can my property support an ADU runs the lot-specific version of that check, and it is the right next step if the garden suite is where you are leaning.
What does not change, whichever one you pick
Three things hold across all three types.
The province-wide permission does not care which type you build. Changes to the Planning Act and O. Reg. 299/19, in force on Royal Assent, November 28, 2022, allow up to three units per lot in many existing residential areas, either three in the primary building or two in the primary building plus one in an ancillary building such as a garage, and they supersede local official plans and zoning automatically. What is permitted is a different question from what fits, and ADU regulations in Mississauga unpacks how the provincial and municipal layers stack on each other.
Parking rules can be type-agnostic too. Burlington’s additional residential units page sets two parking spaces for the primary home, zero for the first additional unit, and one for the second or third, and that allocation does not change with the type of unit. The same page describes applying for one, two, or three additional units, which is a useful reminder that municipal ceilings are not pinned to the provincial baseline.
And the vocabulary itself is unstable. Oakville is the clearest case: its 2024 zoning amendment (By-law 2024-053) deleted the defined term “Dwelling, Garden Suite” outright, along with “Dwelling Unit, Accessory”, and replaced them with “Dwelling Unit, Attached Additional” and “Dwelling Unit, Detached Additional”, the detached one defined as habitable rooms with separate kitchen and bathroom facilities inside an accessory building. If a municipality can retire the phrase “garden suite” from its by-law, treat the phrase as a search term rather than a legal category, and confirm what your city currently calls the thing you want.
Sorting yourself out in about an afternoon
None of this guarantees any type will be approved on your lot. Approval turns on zoning, servicing, and site conditions confirmed with your municipality. But you can get to a shortlist without help.
- Measure the basement, whatever you think you want. It is the cheapest test in the process and it is pass-fail. Height first, then whether an egress window and its well can physically go somewhere.
- If the garage is the plan, call the building department before the designer. The province’s guide does not cover it, so the requirements you need are municipal and you want them in hand before anyone draws to the wrong standard.
- If the yard is the plan, walk the access route with a tape. Width, height, and the run from the street. Lots get disqualified there more often than on floor area.
- Then ask who the unit is for. A long-term tenant, a parent, an adult child, or a home office each tolerate a different amount of separation, and that legitimately pushes the same property toward different types.
Cost is deliberately absent from that list. Type is a weak predictor of price on an ADU build, because servicing, site access, foundation, and finish level move the number far more than the label does. What an ADU costs in Ontario takes that apart properly.
The type is a decision you can reach this week from your own basement and back yard. The rules it gets judged against are the ones in force the day you apply, and across Halton and Peel those have changed more than once in two years. Settle the type against your property, confirm the current by-law for that type at your address, then start drawings. Doing it in the other order is how people pay twice for the same set of plans.